
Latest posts
-
Designing Efficient Floorplans: Tips and Tools
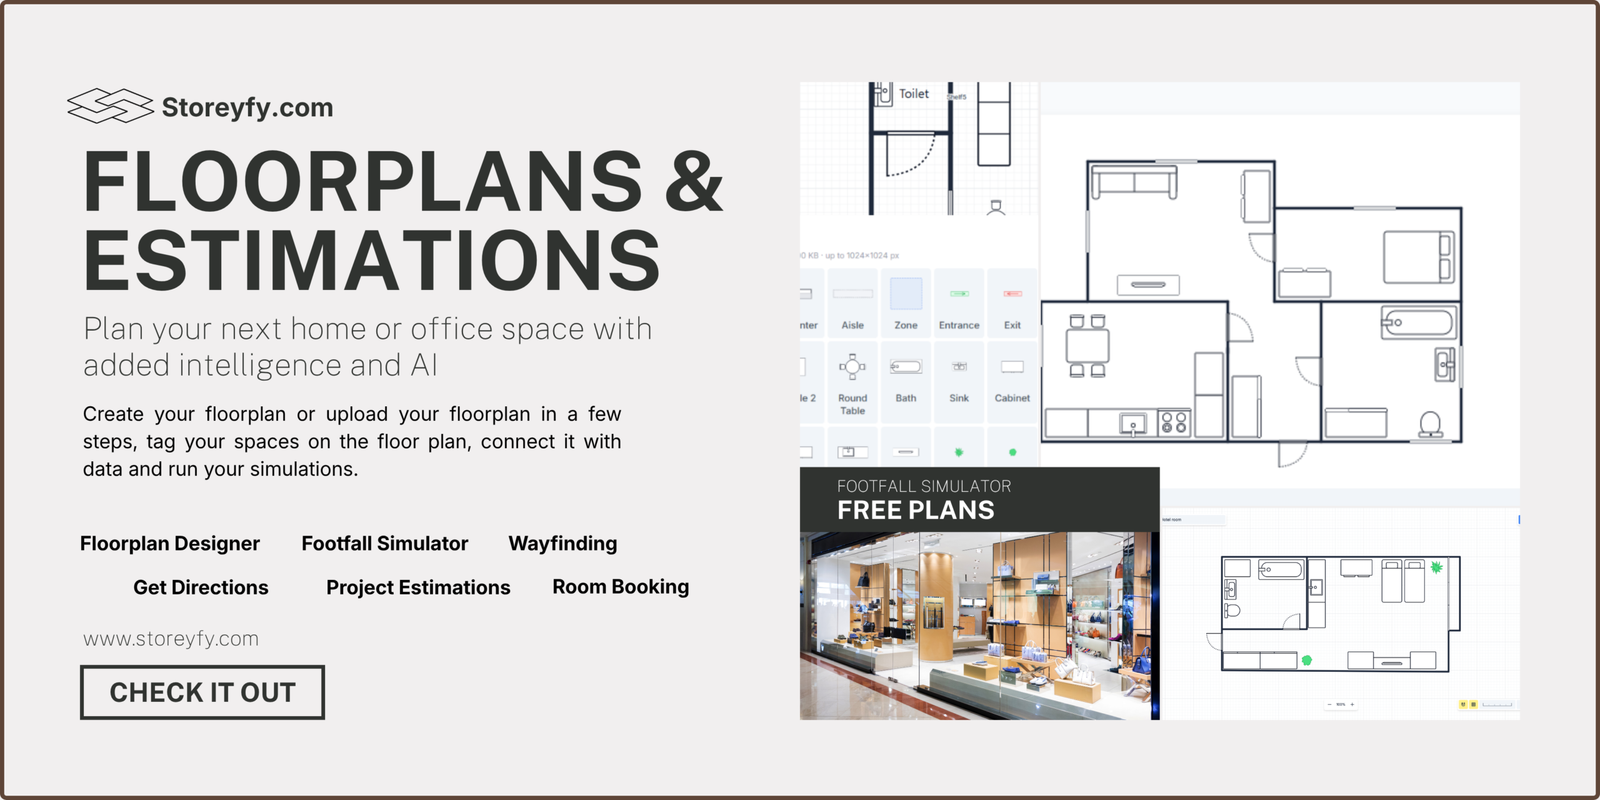
Overview and why Storeyfy Storeyfy’s Floorplans & Estimations suite brings planning, analysis, and communication into one workflow: turn floor plans into sheets, generate project estimates, share plans for wayfinding and movement, run AI-driven footfall simulations, and assign bookable spaces for hotels and offices. That combination helps you move from concept to validated layout to documented,…
-
Enhancing Your Designs with Innovative Floorplan Software
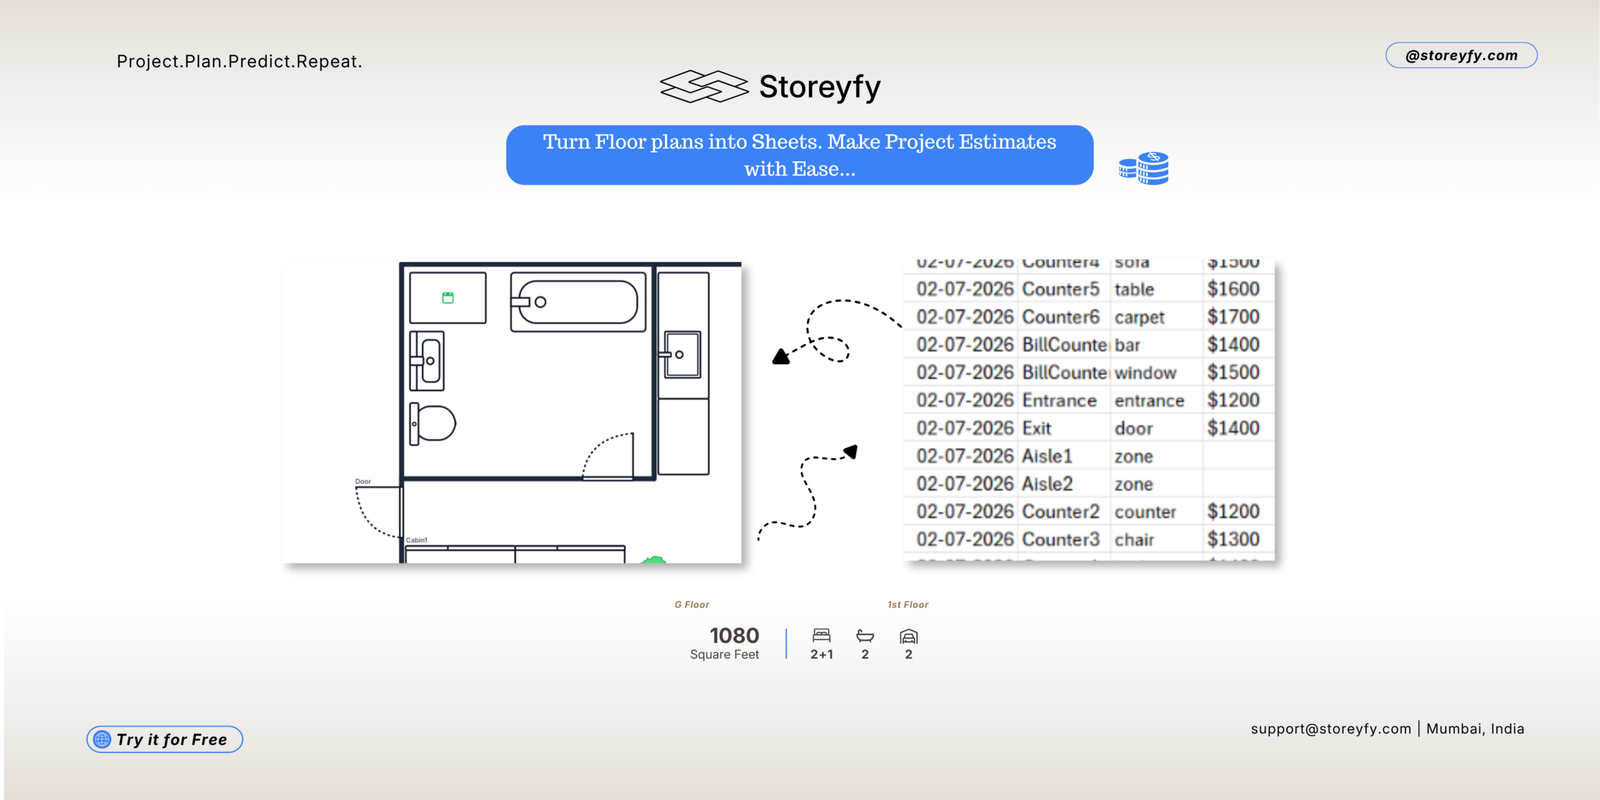
Introduction To Floorplan Design Software Floorplan design software has transformed the way architects, designers, and homeowners conceptualize and create spaces. Whether you’re planning a new home, renovating an existing one, or visualizing commercial layouts, this type of software offers invaluable tools for precision and creativity. Features You Should Look For When selecting a floorplan design…
-
Estimate home renovations in minutes with the Storeyfy floor planner
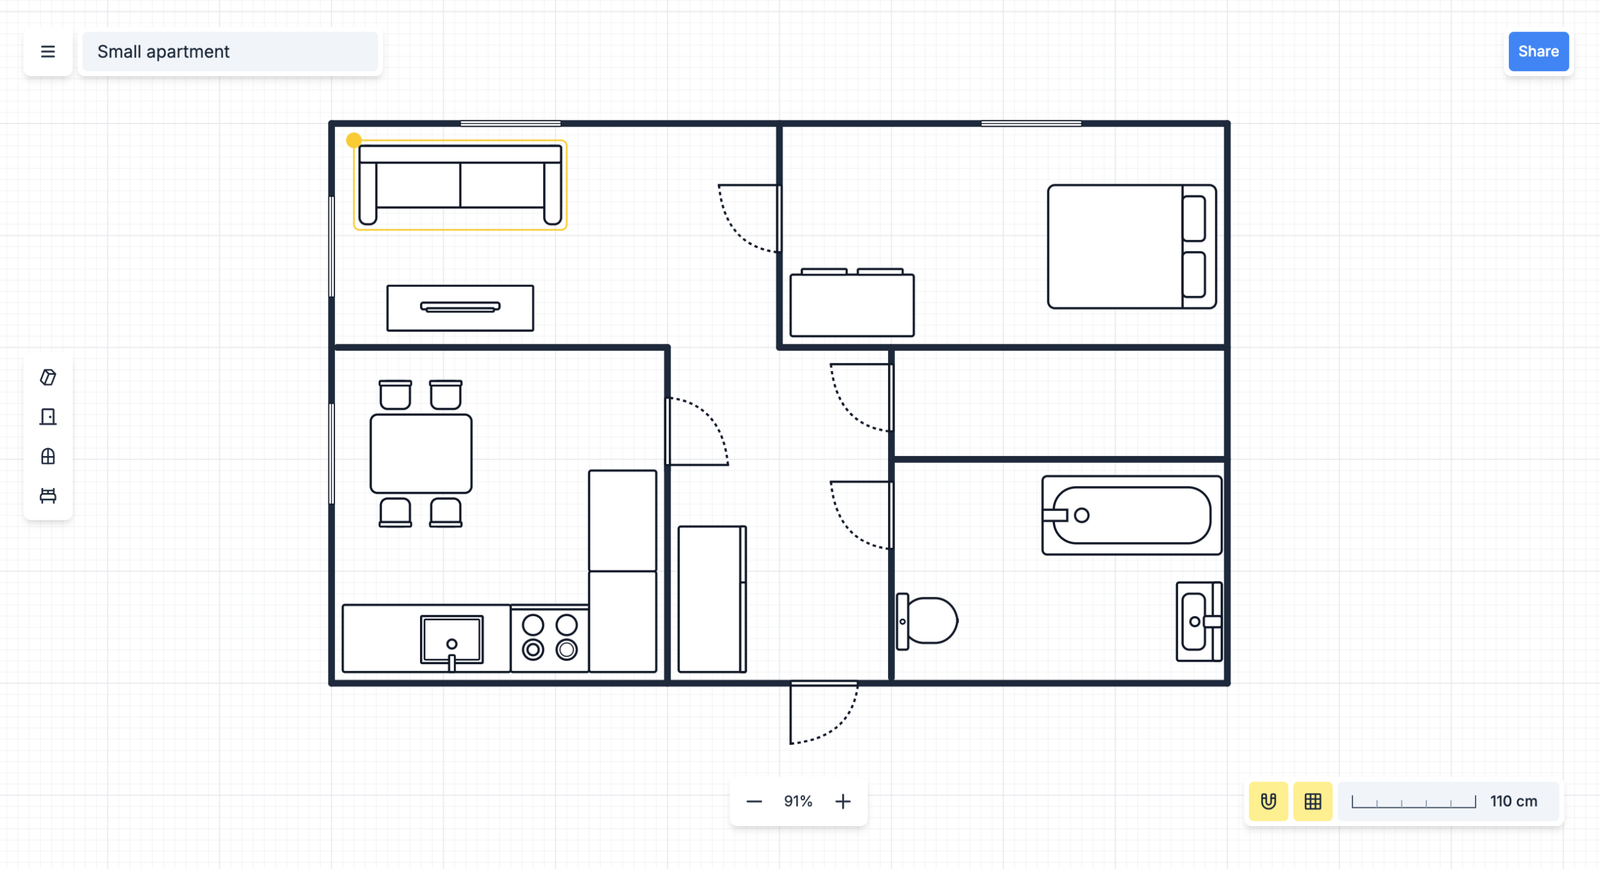
Storeyfy is known as a store layout planner with footfall simulation for retail, but its precise drawing and tagging make it perfect for fast, reliable estimates on home renovation and interior projects, too. The 5-step estimating workflow (simple) What to include in your sheet? Columns: Room, Item, Spec/Tag, Unit (sf/lf/each), Quantity, Unit Cost, Labor Rate…