
Introduction To Floorplan Design Software
Floorplan design software has transformed the way architects, designers, and homeowners conceptualize and create spaces. Whether you’re planning a new home, renovating an existing one, or visualizing commercial layouts, this type of software offers invaluable tools for precision and creativity.
Features You Should Look For
When selecting a floorplan design application, consider features that enhance productivity and creativity. Look for user-friendly interfaces, extensive libraries of furniture and fixtures, and options for 3D visualization. The best applications allow you to easily manipulate layouts and even simulate lighting, which can significantly influence the design process. Additionally, collaborative features can facilitate teamwork, enabling multiple users to input their ideas seamlessly.
Benefits Of Using Floorplan Design Software
Utilizing professional software for your floorplan needs can lead to better designs and satisfied clients. With accurate measurement tools and the ability to visualize projects in various formats, designers can streamline their workflows and reduce errors. Working digitally also allows for easy modifications, meaning clients can see changes in real-time, leading to a more interactive and satisfying design experience. Overall, integrating this technology into your design practice can enhance both efficiency and creativity.
Why Should You Choose The Storeyfy Floorplanner?
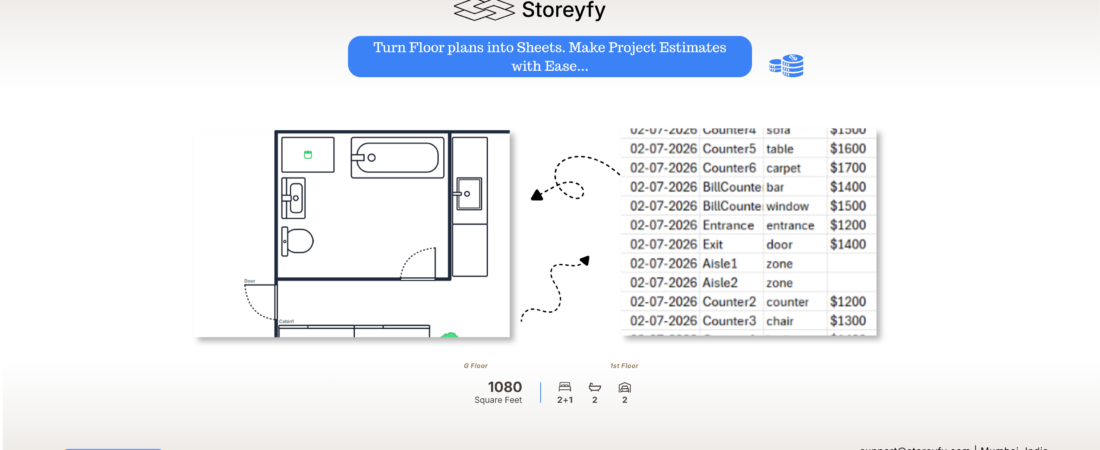
Try Storeyfy if you want one tool that turns a floor plan into decisions, not just drawings. Draft to scale and instantly convert plans into clean sheets for fast, reliable project estimates. Share interactive plans with wayfinding so teams, visitors, and vendors can navigate and align before any build. Optimize layouts with AI footfall simulations to spot bottlenecks and compare scenarios. And for offices and hotels, make spaces “bookable” right on the plan to boost utilization and streamline guest or employee reservations. Faster planning, clearer buy‑in, smarter budgets—without juggling multiple apps.