
Overview and why Storeyfy
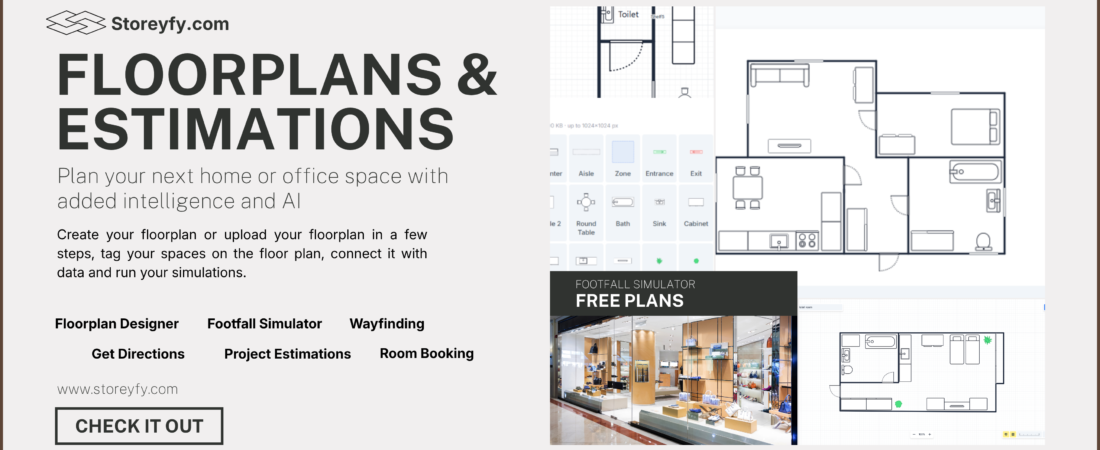
Storeyfy’s Floorplans & Estimations suite brings planning, analysis, and communication into one workflow: turn floor plans into sheets, generate project estimates, share plans for wayfinding and movement, run AI-driven footfall simulations, and assign bookable spaces for hotels and offices. That combination helps you move from concept to validated layout to documented, costed deliverables without bouncing between disconnected tools.
Core principles of efficient floorplans
Start with outcomes: Define capacity targets, experience goals, safety/accessibility requirements, and budget caps. Translate these into measurable KPIs (e.g., circulation efficiency, average travel distances, booking utilization, cost per area).
Zoning and adjacencies: Cluster spaces that work together, separate conflicting uses (e.g., noisy vs. quiet), and keep services close to the loads they support.
Circulation and wayfinding: Provide clear, legible routes, minimize dead-ends, and form intuitive connections between entrances, destinations, and amenities.
Flexibility and modularity: Use repeatable modules and allow for future change (reconfigurable furniture, divisible rooms, easy MEP access).
Back-of-house first: Place storage, mechanical, and service routes early to avoid later compromises.
Safety, accessibility, and compliance: Design for inclusive access and life-safety egress per local code from the start.
Iterate with data: Use simulations and bookings/utilization data to refine the plan before you lock it into documentation.
How Storeyfy supports each step
Turn floor plans into sheets: Package your layouts into sheet sets for reviews, sign-off, or handover.
Make project estimates with ease: Attach costs to spaces, components, and quantities to get fast ROMs and scenario deltas.
Share plans for wayfinding and floor movement: Publish layouts and routing information so teams and guests can navigate with confidence.
Plan shopfloor layouts and simulate footfalls with AI insights: Test layout variants and see predicted flow and congestion to reduce bottlenecks.
Assign bookable spaces (great for hotels and offices): Mark rooms, desks, and amenities as bookable so occupants and guests can reserve what they need.
A practical workflow in Storeyfy
Set scope and inputs
Import an existing plan or sketch a new one.
Establish KPIs: capacity, travel-time targets, max congestion, cost ceiling.
Create a space list: room types, sizes, and adjacency priorities.
Lay out zones and adjacencies
Block plan primary zones (public, semi-public, support, BOH).
Place high-traffic destinations near vertical circulation and key entries.
Keep services close to use points (e.g., housekeeping to guest rooms; pantries to collaboration zones).
Shape circulation and test wayfinding
Draw primary and secondary routes. Avoid long dead-ends; connect loops where feasible.
Share the plan for wayfinding to validate legibility with stakeholders and front-line staff.
Add metadata and bookability
Tag each room with type, capacity, and attributes (quiet, accessible, equipment).
Mark rooms/desks/amenities as bookable. Set simple booking rules (hours, max party size, lead time).
Run AI footfall simulations
Define entry points and likely destinations (e.g., lobby to elevators; reception to meeting rooms; entrance to POS).
Compare variants (A/B): measure predicted congestion points and average travel distances.
Use results to tweak widths, placement, and sequencing of destinations.
Build quick estimates
Map space types and components to cost items (per area, per unit, per fixture).
Generate estimates for each scenario; highlight cost drivers and savings.
Package into sheets and share
Turn your approved floor plan into sheet sets for review and execution.
Share links for wayfinding and operations training. Keep one source of truth.
Sector-specific playbooks
Hotels
Guest journey first: Entry → reception → elevators → rooms; keep this path direct and readable.
Separate guest and service flows: Use service corridors and back-of-house elevators to avoid crossovers.
Right-size amenity adjacencies: Place F&B near lobby for activation; quiet lounges away from circulation spines.
Housekeeping efficiency: Position closets and linen rooms to minimize travel time per room.
Bookable assets: Mark rooms, meeting suites, cabanas, and amenities as bookable so guests can self-serve; check simulated routes to and from those spaces.
Offices
Neighborhood planning: Cluster teams; blend focus, collaboration, and support within each neighborhood.
Right-size rooms: Provide a balanced mix of small focus rooms, phone booths, and mid-size collaboration rooms to cut overflow and noise.
Circulation clarity: Keep main spines legible and avoid long detours between neighborhoods and shared amenities.
Booking strategy: Make focus rooms and meeting rooms bookable; review utilization patterns to adjust the mix.
Data-driven tweaks: Use simulations to spot pinch points near cafés, print areas, and entries; reposition or add alternatives.
Retail and shopfloors
First 10 meters matter: Design a decompression zone that sets sightlines and directs flow.
Product pairing: Place complementary categories adjacently to increase dwell and basket size.
Queue logic: Place checkouts where they do not block primary aisles; simulate rush periods to size queueing appropriately.
BOH logistics: Provide replenishment routes that bypass customer flow.
Iterate promotions: Use footfall simulations to test end-cap and pop-up placements before committing.
Design tips that save time and cost
Use consistent naming and tagging: Clean metadata powers reliable sheets and estimates.
Modular grids: Standardize room widths and furniture modules to simplify reconfiguration and cost benchmarking.
Furniture and clearance templates: Apply proven layouts to avoid clearance errors and ADA/accessible path conflicts.
Early mechanical allowances: Reserve shafts, risers, and service corridors during blocking, not after.
Light and sound: Put quiet rooms away from spines; bring daylight to shared spaces when possible.
KPIs to track with Storeyfy
Travel efficiency: Average and 90th-percentile path length to primary destinations.
Congestion risk: Predicted peak density along main corridors or at chokepoints.
Utilization: Booking rate and no-shows for rooms/desks by time of day.
Cost per m²/ft² and per seat/room: Compare scenarios for budget alignment.
Wayfinding success: Fewer help requests or route deviations after sharing plans.
Common pitfalls (and fixes)
Over-programming: Too many room types create confusion. Consolidate to a clear, limited set and make them bookable.
Ignoring BOH early: Reserve service routes up front; verify with simulations that guest/employee paths don’t cross.
Single-point bottlenecks: If simulations flag a choke, add alternative routes or redistribute destinations.
Unclear data: Missing tags lead to estimate and booking errors. Validate metadata before generating sheets.
Example scenario (hypothetical)
Office floor target: 120 seats, 8 focus rooms, 6 meeting rooms, 2 cafés.
Two variants tested: A central café vs. two satellite points.
Simulation suggests the dual-café layout reduces peak corridor congestion near reception and trims average travel times to refreshments.
Estimates show a slight fixture cost increase but overall lower operational friction; choose the dual-café plan.
Quick checklists
Before simulation
Zones and adjacencies placed
Primary entrances and destinations tagged
Rooms labeled with type/capacity; key rooms marked bookable
After simulation
Address top 3 congestion nodes
Shorten 2–3 longest common routes
Rebalance popular destinations
Before publishing sheets
Validate tags for estimates and bookings
Confirm accessible routes and egress logic per local code
Freeze the variant and share for wayfinding
Getting started fast
Import your base plan and create a simple block layout in under an hour.
Tag spaces, mark bookables, and run an initial footfall simulation.
Share for wayfinding with a small pilot group; gather feedback.
Generate a first-pass estimate to set budget expectations.
Iterate once, then produce sheets for review.
With Storeyfy’s combination of planning, simulation, wayfinding, booking, and estimation, you can validate layouts early, align stakeholders quickly, and move to documentation with confidence—reducing costly late-stage changes and improving day-one usability.